The AVS Journal
Matterport Tours for Properties with Separate Structures
For a property with separate structures, plan how each included space will be captured and how viewers will understand the relationship between them. Do not assume detached areas can be represented exactly like rooms connected by an interior hallway.
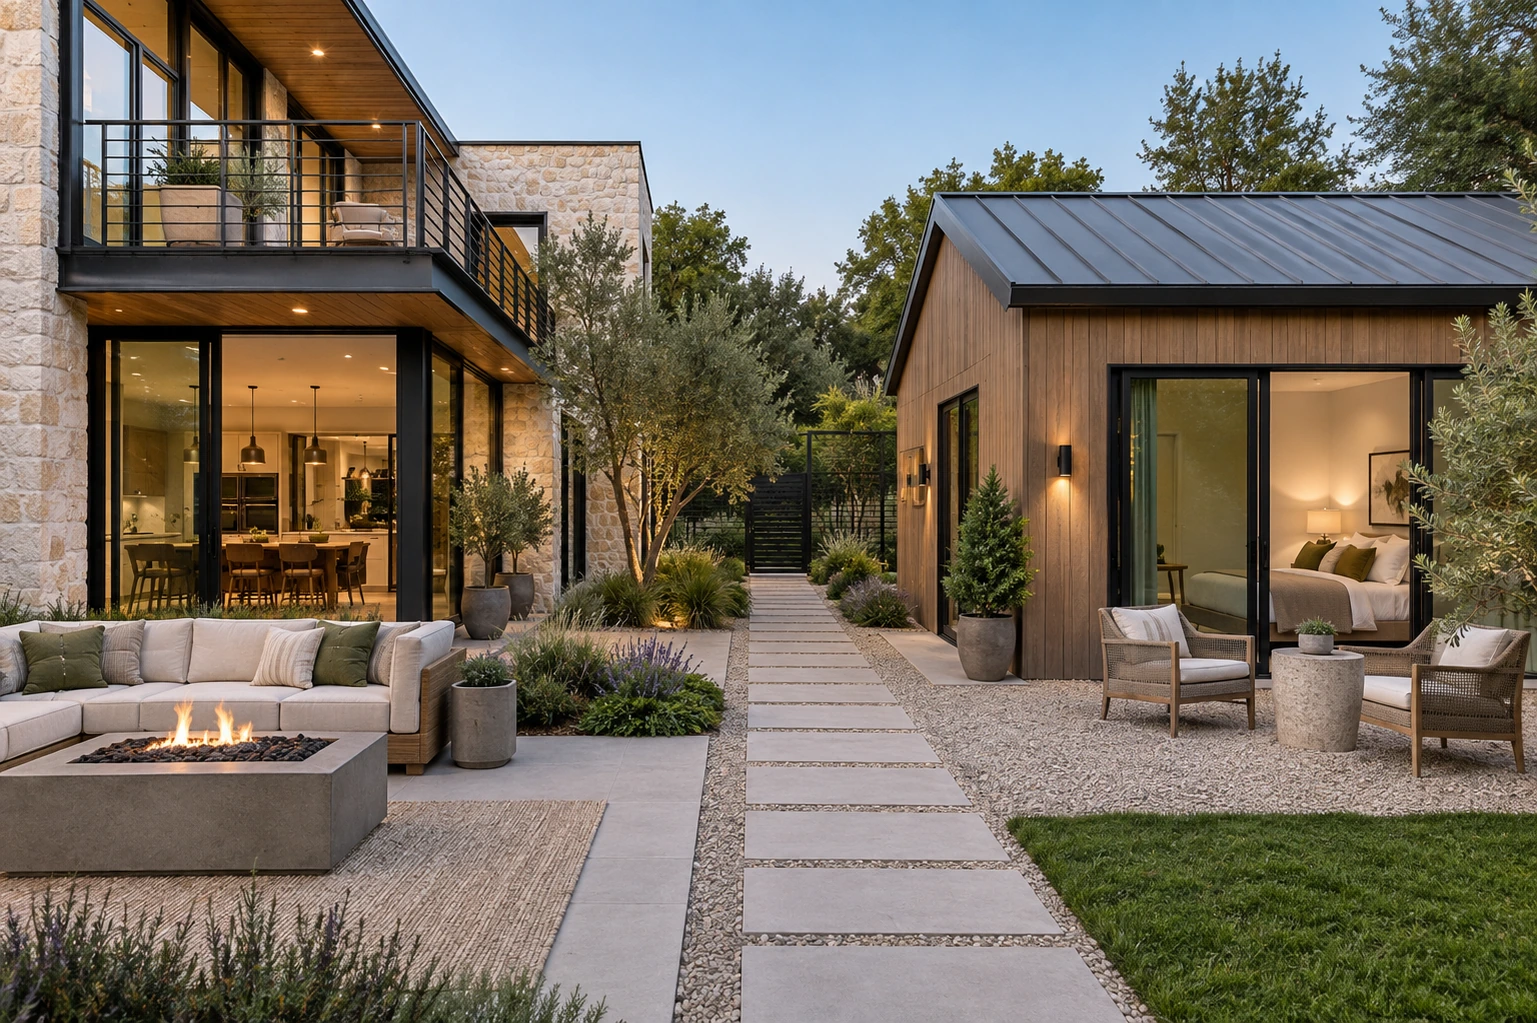
Describe every included structure
List the main home, guest building, workshop or other requested space with its verified listing name. Explain the access route and whether each area is occupied or locked. Provide approximate scope information before booking so AVS can confirm a suitable capture and presentation arrangement rather than discovering extra buildings on arrival.
Make the relationship visible without inventing a connection
Ask how the current workflow can represent separately accessed areas and whether supporting exterior photographs or a plan would help. A viewer should understand when they are moving to another structure. Avoid sequencing or labels that make a detached space appear directly connected to the main home.
Keep classification and size information verified
The tour can show captured interiors, but it does not establish permitted use, separate dwelling status or how areas should be counted. Use approved listing terminology and appropriate records. If the structures have different inclusion or access arrangements, communicate those clearly in the accompanying property information.
Example: a workshop behind the main house
An illustrative presentation might use a recognizable exterior image to establish the workshop's location and a separately identified interior experience to show the included space. Confirm the available format with AVS. That is clearer than presenting the workshop immediately after a bedroom in a way that suggests an interior doorway.
Separate-structure brief
- List each requested building and its approved name.
- Confirm keys, access and occupancy.
- Ask how the structures will be presented and connected.
- Verify classifications and area descriptions separately.
Frequently asked questions
Will every detached building fit into one tour?
Do not assume so. The property, capture conditions and current workflow matter; confirm the proposed arrangement before booking.
Can a tour prove that a guest building is rentable?
No. A visual tour does not establish legal use or rental permissions. Those claims require the appropriate verified information.
Platform reference: Matterport’s real estate tour overview.