The AVS Journal
Room Names on a Floor Plan: Keep Them Consistent
Room names on a floor plan should match the listing, photographs and tour. Consistent labels help buyers orient themselves, while verified terminology prevents a marketing drawing from implying a room classification or permitted use that has not been established.
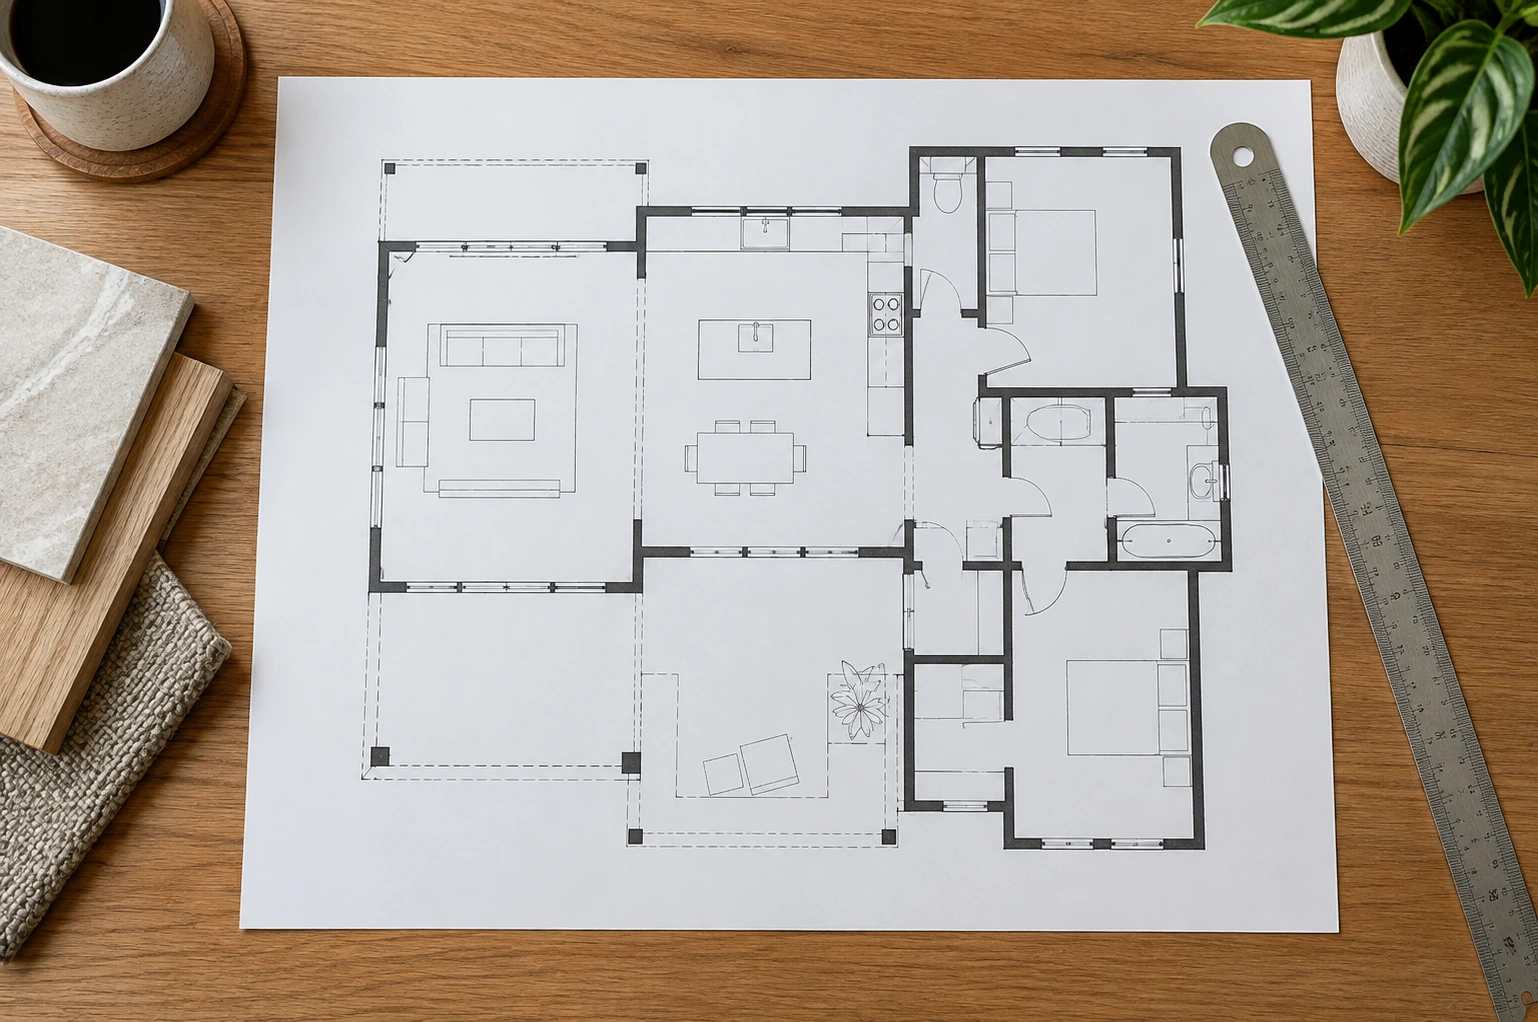
Create one approved room list
Before production, write down the intended name for each space and identify it with a simple reference. Similar bedrooms can be numbered consistently; distinct living areas can use clear descriptive names. Give AVS the approved list rather than asking the drawing process to infer use from furniture or decor alone.
Treat ambiguous spaces carefully
A den furnished with a bed does not by itself establish a bedroom classification. A converted garage or separate structure may require clarification from the listing representative. Use accurate, supported descriptions and flag uncertainty before the plan is finalized. Attractive wording should not resolve a factual question that belongs in the property records.
Proofread across every marketing asset
Compare the final plan with image captions, video text and the listing description. Look for alternate names that could make one room appear to be two different spaces. Check spelling and numbering after revisions, particularly if the photo gallery was reordered or a room's furniture changed between capture and publication.
Example: study, den or bedroom
For an illustrative room used as a home office, choose the verified listing designation and apply it consistently. If the listing calls it a den, the floor plan should not silently rename it Bedroom 4. Photographs can still show how the current owner uses the space without changing its stated classification.
Room-label proofread
- Approve one room list before production.
- Identify ambiguous or converted spaces.
- Match labels across plan, gallery and listing copy.
- Recheck names and numbering after revisions.
Frequently asked questions
Can a room be labeled by its current furniture?
Furniture can suggest a use but should not determine a formal classification. Confirm the appropriate label with the listing representative and relevant property information.
Are creative room names helpful?
Use them only when they remain clear and accurate. Straightforward labels usually make it easier for viewers to connect the plan with the photographs.