The AVS Journal
Why a Floor Plan Belongs Beside Your Listing Photos
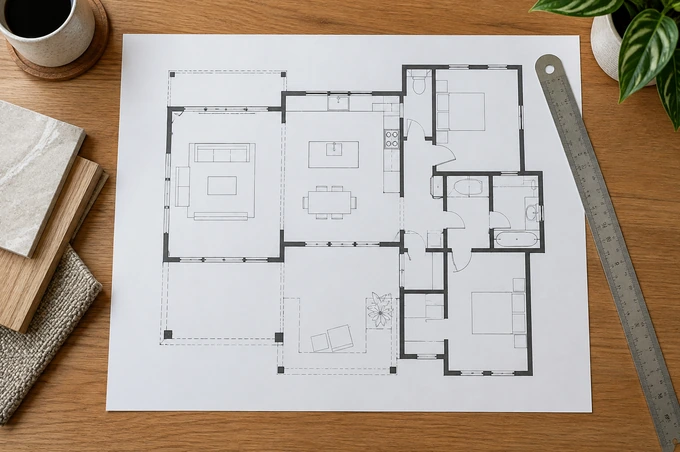
A floor plan explains room arrangement and connections that photographs may leave unclear. Use it to help viewers understand the layout, while keeping measurements, room classifications and other property facts consistent with verified listing information.

Identify what the plan needs to clarify
An open living area, split-bedroom arrangement or separate guest space can be difficult to reconstruct from a photo gallery. Tell AVS which relationships matter most. The floor plan should make entrances, circulation and room connections readable rather than simply add another decorative image to the marketing package.
Provide consistent room information
Supply the names used in the listing and identify any spaces that need clarification. Do not assume that a furnished office is automatically a bedroom or that every enclosed area belongs in the same size calculation. Ask how dimensions and area figures are represented in the booked service and confirm the appropriate basis before publishing them.
Review readability at the destination
A detailed plan may look clear full-screen but become unreadable in a small gallery thumbnail. Test the actual image or document on a phone and a larger display. Keep text and line contrast strong, retain a larger version where appropriate and avoid stretching the drawing to fit a fixed layout.
Example: explain a kitchen between two living areas
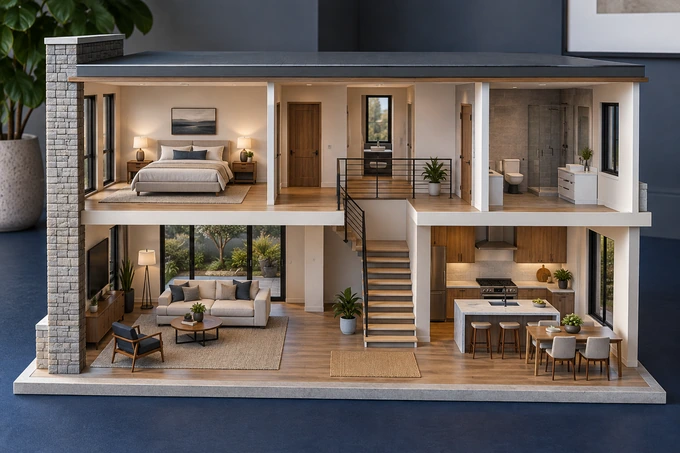
An illustrative gallery can show the kitchen beautifully while leaving viewers unsure which lounge connects to it. A floor plan can clarify that arrangement at a glance. Pair the plan with consistently named photographs so viewers can connect the diagram to the rooms they have already seen.
Floor-plan preparation
- List the room names and important connections.
- Clarify separate spaces and excluded areas.
- Confirm how measurements and area figures are handled.
- Review the final plan at normal phone and desktop sizes.
Frequently asked questions
Can a marketing floor plan replace professional drawings?
No. Confirm its intended use and limitations. Do not rely on a marketing plan as construction documentation, a survey or proof of a permitted room classification.
Does a floor plan replace listing photographs?
No. It explains arrangement; photographs show appearance and visual detail. The two assets are most useful when their labels and presentation agree.