The AVS Journal
Kitchen Photography: Prepare the Room Buyers Will Study
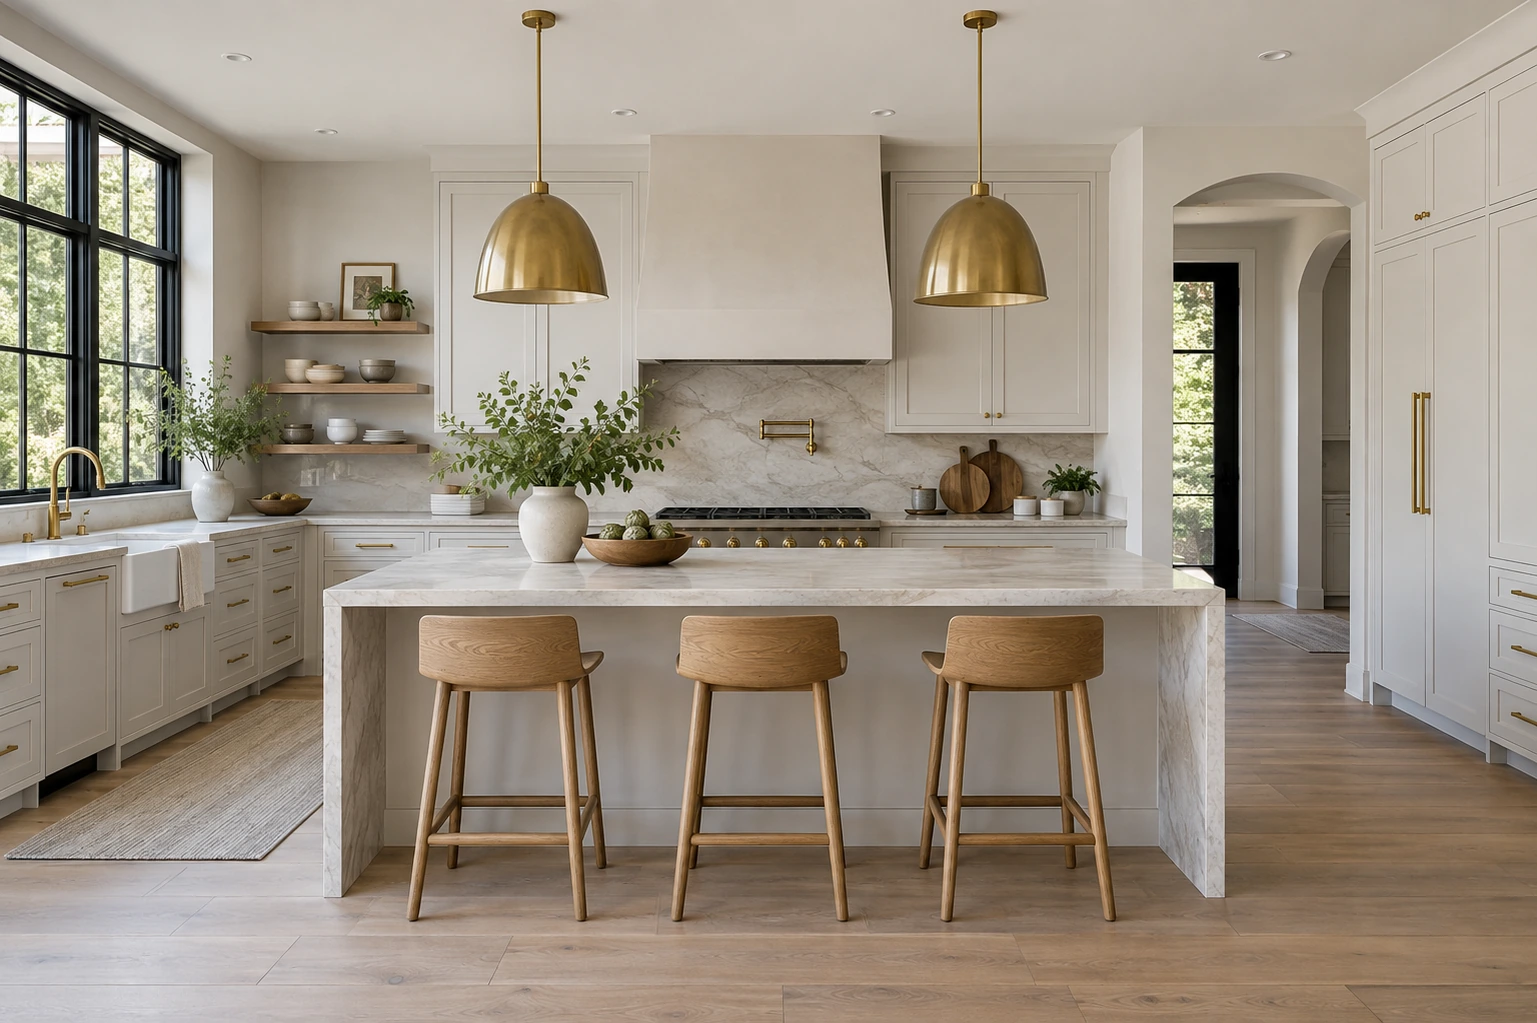
Prepare a kitchen photograph around three things buyers need to see: the working surfaces, the main appliances and the connection to adjoining rooms. Removing small distractions helps, but a good preparation plan also considers reflections, seating and sightlines.
Clear useful space without making it feel abandoned
Put away dish racks, packaging, cleaning products, magnets and excess small appliances. Leave one or two intentional objects only if they help the composition. A coffee machine can remain when it belongs to a recognizable beverage area; several unrelated appliances across the island can hide the surface that the photograph should explain.
Inspect reflective surfaces from more than one angle
Polish the refrigerator front, oven glass, faucet and backsplash. Reflections can reveal a person, a pile of belongings or a bright open doorway outside the immediate composition. Stand near both ends of the island and check what appears behind you. Tell the photographer about damaged or permanently marked finishes rather than assuming they will disappear in editing.
Make circulation and seating readable
Align stools with sensible spacing and tuck chairs consistently. Keep the route between the island and perimeter cabinets clear. Avoid arranging stools simply to imply more seating than fits comfortably. Wide views can explain the overall room, while a second angle can show how the kitchen connects to dining or outdoor living without relying on an exaggerated perspective.
Example: a kitchen opening onto a lanai
In an illustrative Tampa Bay listing, sliding doors behind the island connect to a covered patio. Prepare the patio as well as the kitchen, remove a drying towel from the door handle and straighten the outdoor chairs. The resulting view can explain that connection; a close photograph of a countertop alone cannot do the same job.
Kitchen readiness check
- Remove food packaging, dishes and cleaning supplies.
- Clean appliance fronts, glass and metal fixtures.
- Align stools and clear circulation routes.
- Prepare adjoining rooms visible through openings.
Frequently asked questions
Should all lights be switched on?
Check that the fixtures work and make their controls accessible. Leave the final lighting arrangement to the photographer, who can balance the room's available light. Report mismatched or failed bulbs before the session.
Will one wide kitchen image be enough?
It depends on the layout. One angle may explain a compact room, while an island, pantry entrance or separate dining connection may need another view. Request coverage for distinct information rather than several nearly identical photographs.