The AVS Journal
Floor Plans for Homes with More Than One Level
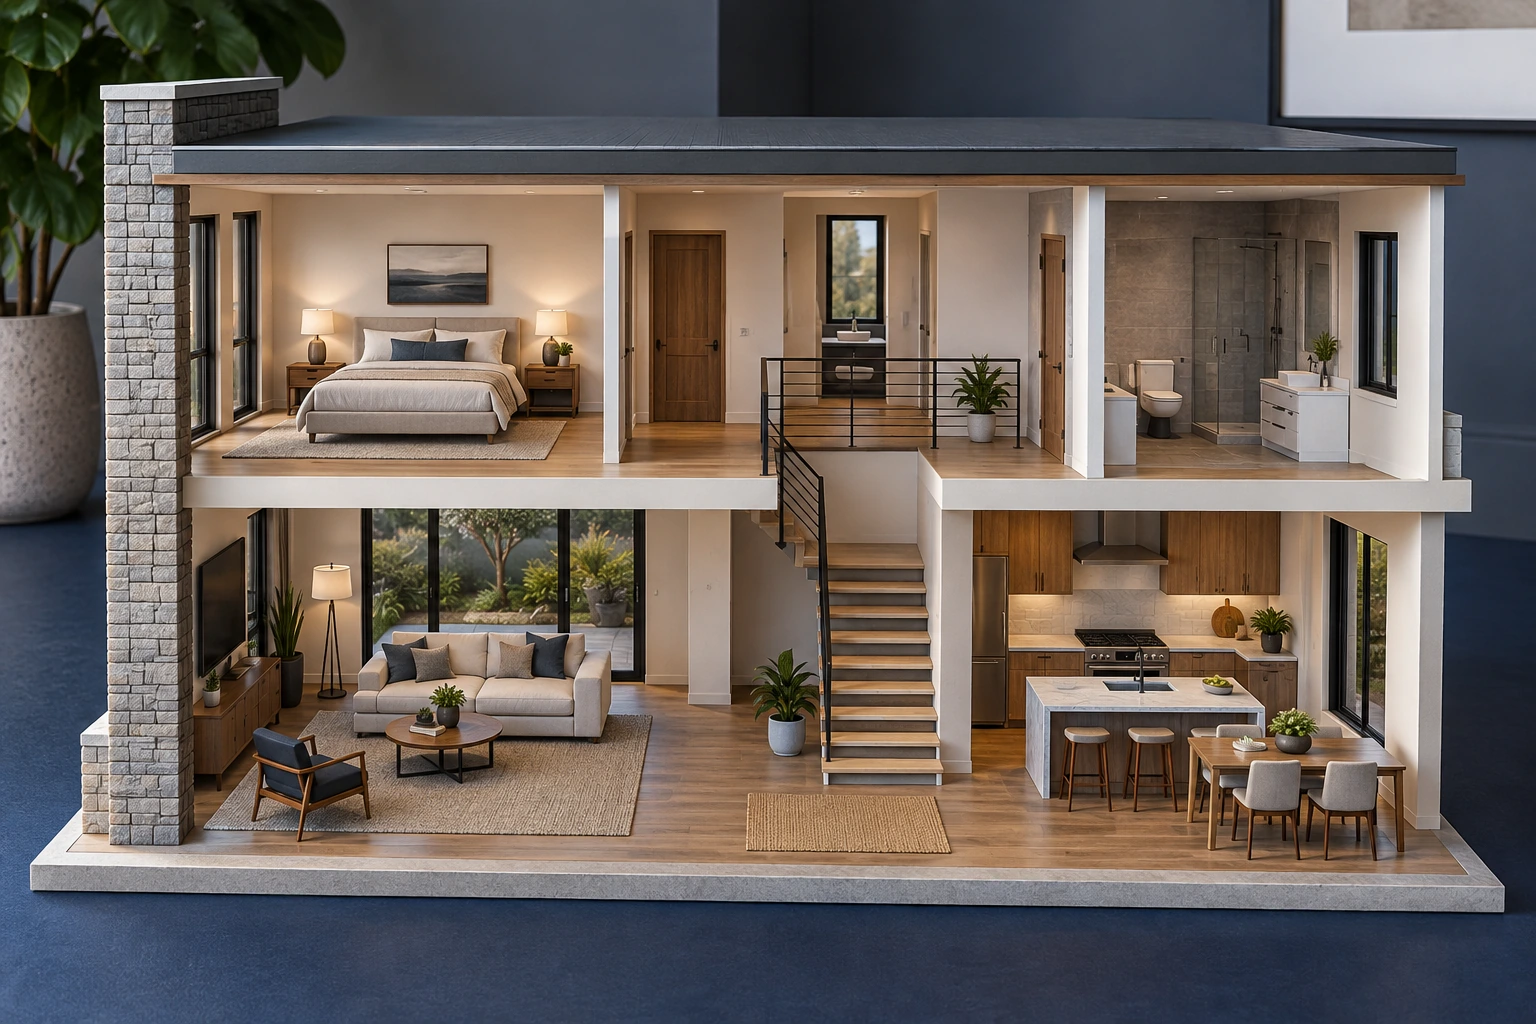
A multi-level floor plan should make it easy to distinguish each level and understand how the stairs connect them. Clear labels and consistent orientation matter more than squeezing every floor into one small, crowded graphic.
Identify levels with unambiguous names
Use labels that match the listing and avoid assuming viewers know whether the entry sits on the first, ground or another level. Explain unusual arrangements to AVS before production. If there is a garage level, loft or other separately described area, clarify its role and how it should be represented without inventing a classification.
Make the stair connection easy to follow
Check that the stair locations and direction indicators are understandable across the drawings. Where practical, consistent orientation helps viewers relate one level to another. Do not rotate a single floor casually in a brochure merely to fill space if that makes the vertical relationship harder to understand.
Balance overview with readable detail
A combined sheet can provide an overview, while individual floor images may be easier to read on a phone. Confirm the available deliverables and choose the presentation for the destination. Tiny room names and crowded dimensions undermine the plan even when every space technically appears on the page.
Example: living areas above a garage
An illustrative property may have its main living spaces reached by stairs from the entry level. A clearly labeled plan can explain that arrangement before a viewing. It should not imply step-free access merely because the living-level drawing itself has no stairs within the rooms.
Multi-level review
- Verify the name and purpose of every level.
- Follow the stair connection between drawings.
- Keep orientation consistent or clearly marked.
- Check whether separate floor images improve phone readability.
Frequently asked questions
Should all floors appear in one image?
An overview can help, but separate readable views may also be needed. Choose based on the complexity of the layout and the display size.
Can a plan establish accessibility?
It can show some physical relationships, but it cannot establish that a property meets someone's access needs. Confirm critical dimensions and conditions directly.