The AVS Journal
How Floor Plans Help Explain Split-Bedroom Layouts
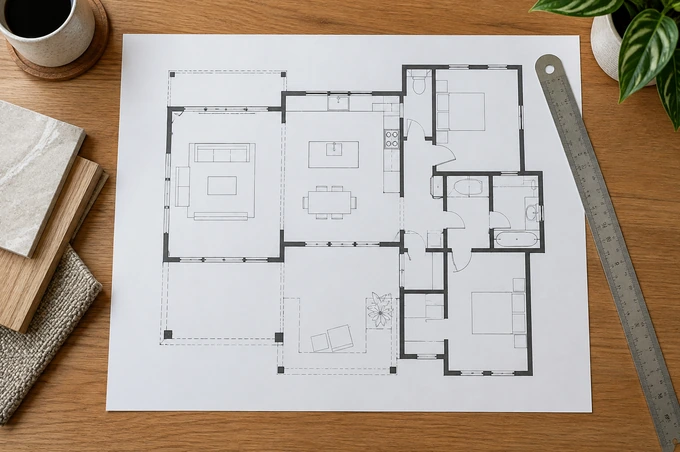
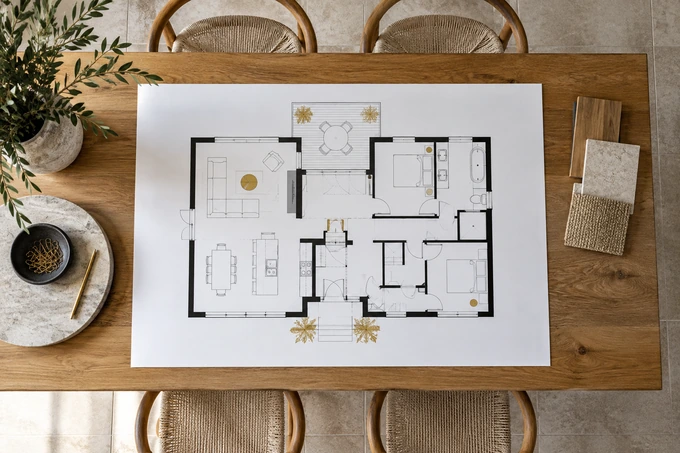
A floor plan can clarify a split-bedroom layout by showing where sleeping areas sit relative to shared living spaces. It helps viewers understand separation without making unsupported promises about privacy, sound isolation or how a household will use the home.
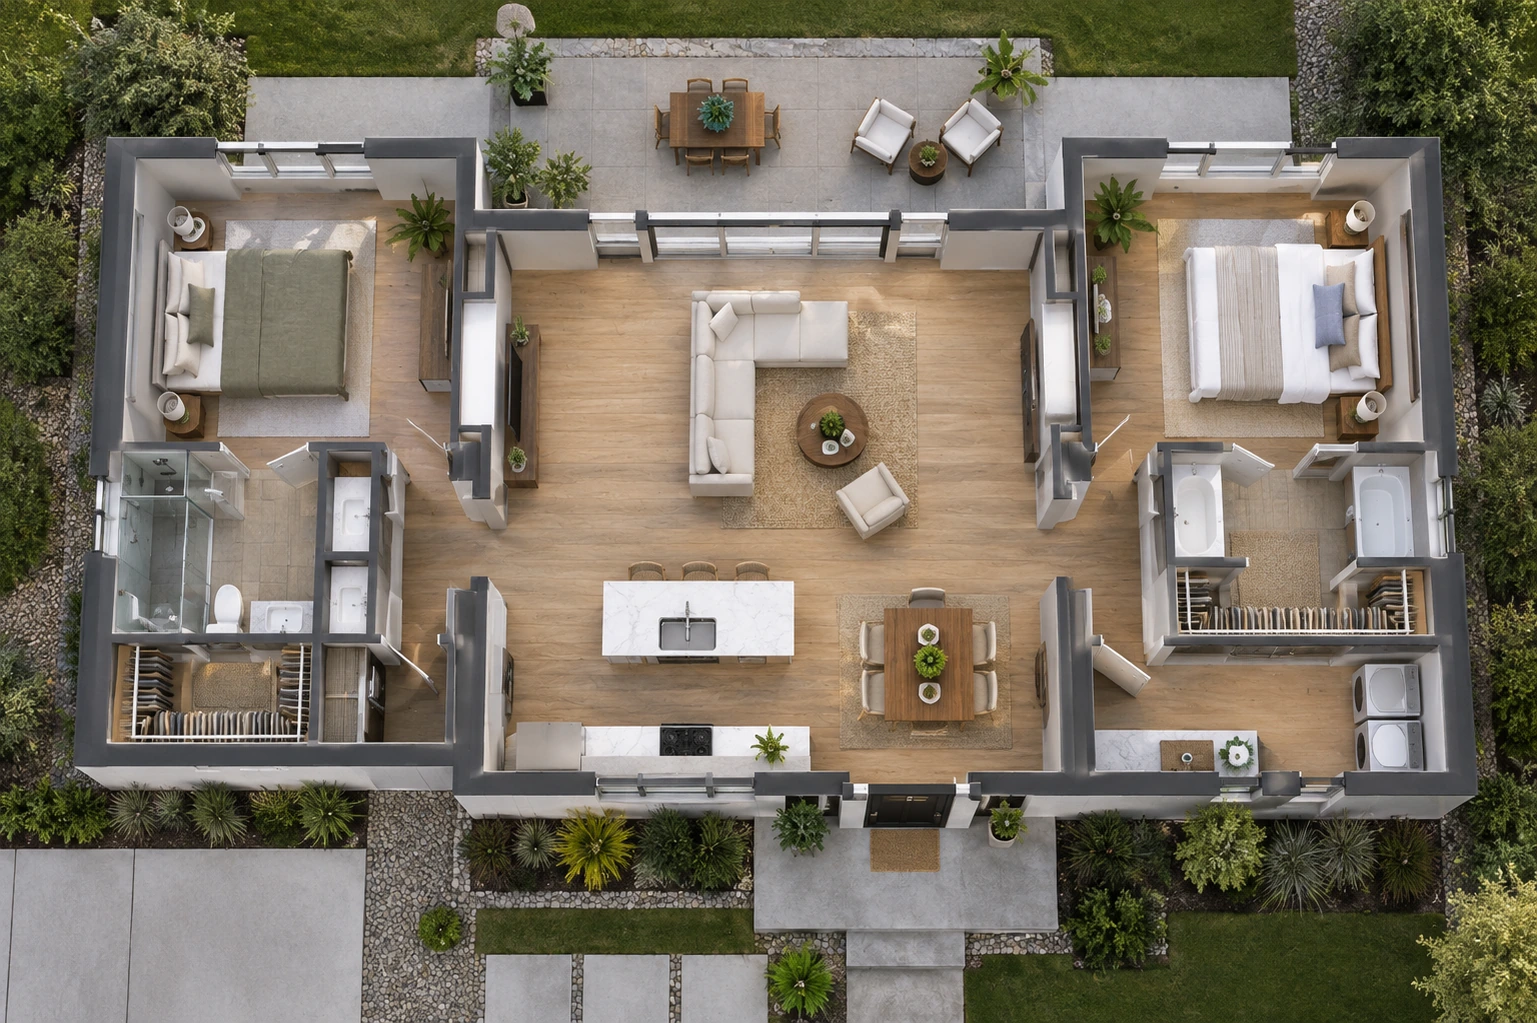
Show the actual route between rooms
The useful information is not just that bedrooms are apart, but how someone moves between them. Check the halls, doors and shared spaces along that route. A plan that leaves out a connecting corridor can make the arrangement seem simpler or more separate than it is.
Use room names that match other assets
Keep bedroom identifiers consistent with the photo captions and any tour. If one room is marketed as an office or flexible space, use the verified designation rather than changing it for visual symmetry. The plan should help viewers find the corresponding room in the gallery without guessing which of several similar spaces it represents.
Explain benefits without promising performance
The arrangement may suit someone seeking separation between sleeping areas, but a diagram cannot establish acoustic privacy or suitability for a particular household. Describe the physical layout accurately. Let viewers evaluate it alongside dimensions, photographs and their own requirements rather than adding claims the plan cannot support.
Example: a primary suite across the living area
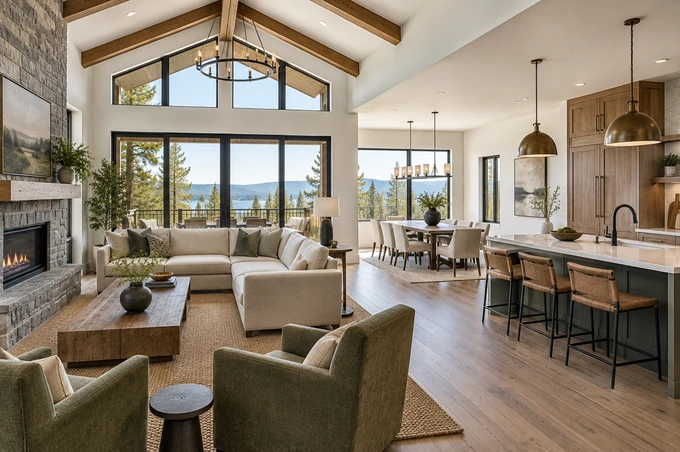
An illustrative plan might show the primary suite on one side and two additional bedrooms beyond a hall on the other. Pair it with photos that establish the intervening living space. This gives viewers a concrete understanding of the arrangement without asserting that sound cannot travel between the areas.
Split-bedroom plan review
- Trace the route between sleeping areas.
- Check doors, halls and intervening shared rooms.
- Match room names to photos and tours.
- Keep privacy descriptions limited to verified physical separation.
Frequently asked questions
Does a split layout guarantee more privacy?
No. Room position is only one factor. Doors, construction, activity and sound conditions also affect the experience and are not established by the diagram alone.
Should the plan highlight the primary suite?
It can, if the label is accurate and readable. Avoid graphics that obscure adjoining rooms or make the rest of the layout harder to follow.