The AVS Journal
Floor Plans for Open-Concept Homes
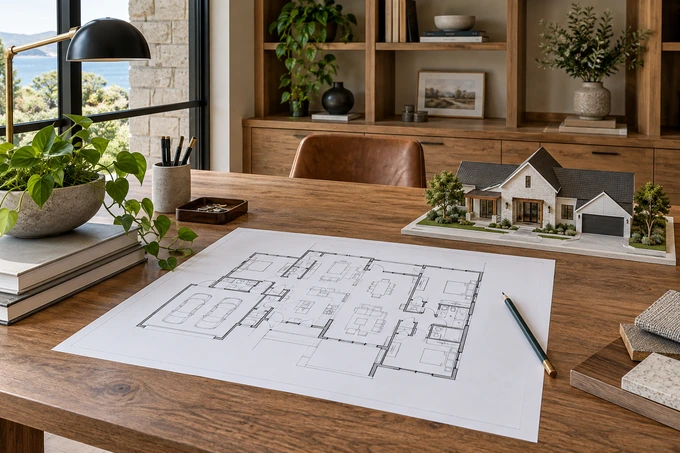
A floor plan for an open-concept home should explain the arrangement of living, dining and kitchen zones without drawing walls that do not exist. Clear labels and accurate circulation help viewers understand one connected space with several uses.
Distinguish zones from enclosed rooms
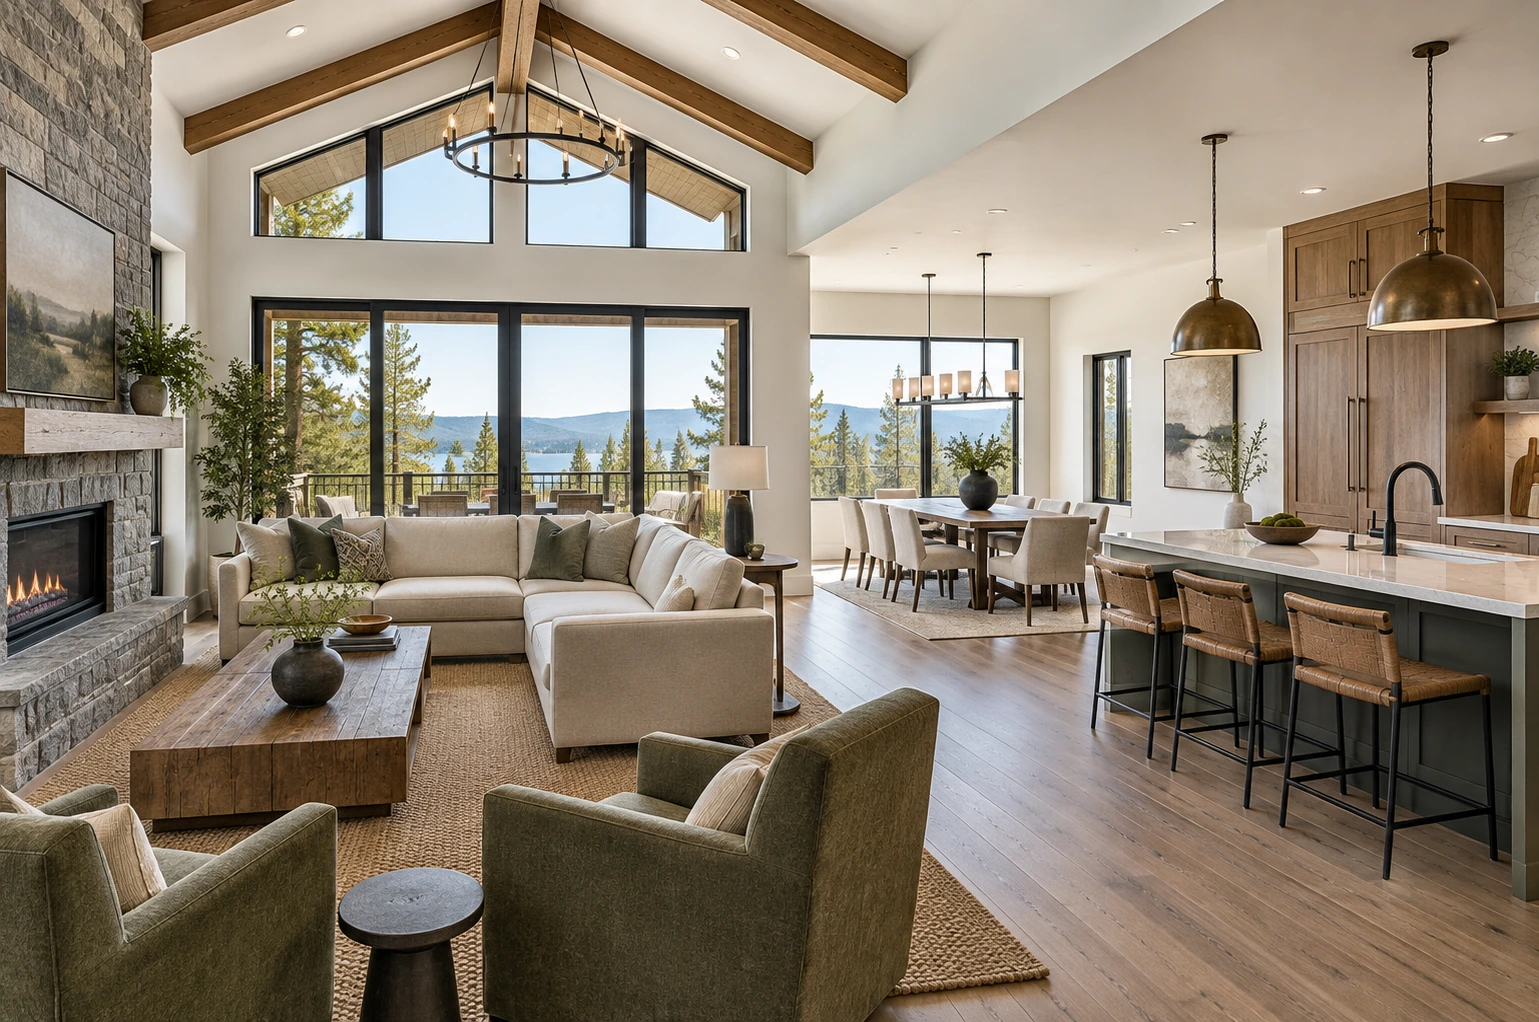
Labels can identify the kitchen or dining area within a shared space, but their placement should not imply physical separation. Tell AVS how the areas are described in the listing. Avoid adding artificial boundaries simply to make the drawing look tidy; viewers need to understand the actual openness of the layout.
Make entrances and circulation readable
Check the routes from the entry to the kitchen, outdoor doors and bedroom hall. These relationships are often the most useful part of the plan. If furniture symbols are included, make sure they do not obscure doors or suggest more usable clearance than the underlying layout supports.
Pair the drawing with complementary photographs
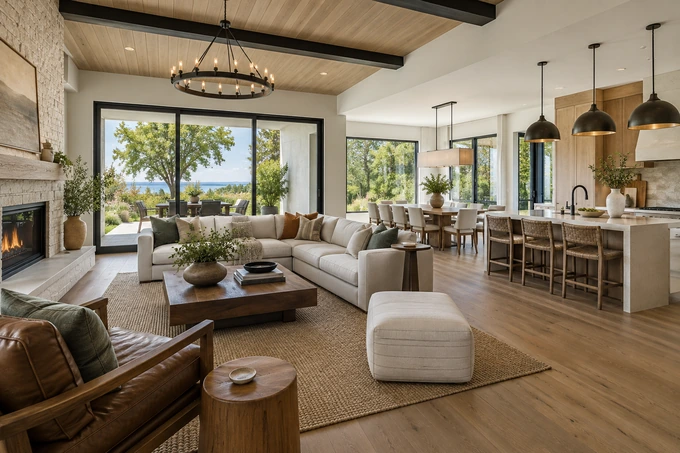
A plan can show the overall arrangement, while a wide photograph demonstrates the visual connection and a second view shows a particular zone. Use consistent names and avoid repeating nearly identical photos. Buyers should be able to connect the diagram to recognizable windows, doors and fixed kitchen features.
Example: a kitchen island facing the living area
An illustrative plan can show the island's position and the path to sliding doors, while photographs show the sightline across the shared room. This combination explains flow more clearly than labeling the entire space 'great room' without showing its distinct uses or connections.
Open-plan review
- Use labels for zones without inventing walls.
- Check entry and circulation routes.
- Keep furniture symbols from obscuring fixed features.
- Match the plan to clear wide and supporting photographs.
Frequently asked questions
Should every open area have separate dimensions?
Ask how dimensions are defined and delivered in the booked service. Avoid presenting approximate zone boundaries as if they were separate enclosed rooms.
Can furniture be added to help explain the layout?
Illustrative furniture can help when appropriately identified and scaled, but it should not imply that furnishings are included or that a particular arrangement is guaranteed to fit.