The AVS Journal
Floor Plans for Separate Guest Spaces
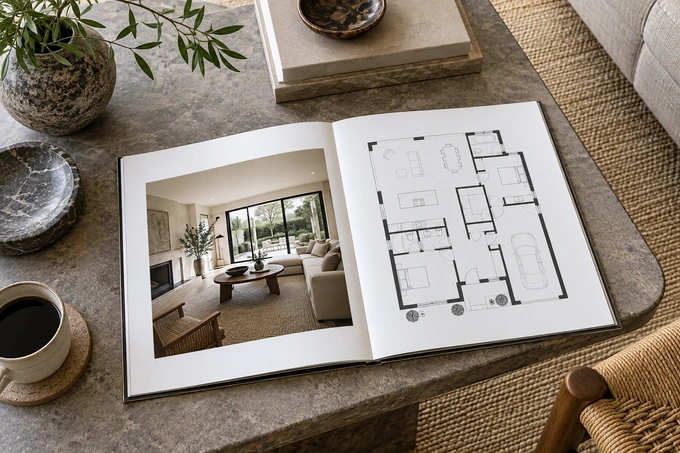
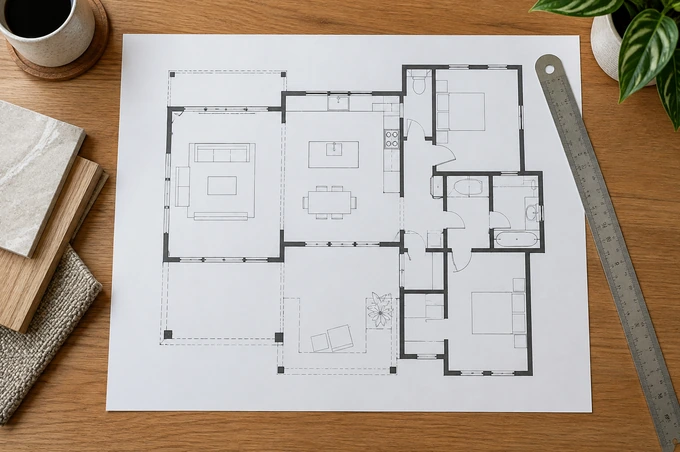
A floor plan can explain a separate guest space by showing its layout and relationship to the main home. It should also make separate access and capture scope clear without implying legal status, permitted occupancy or rental rights that have not been verified.
Describe the physical arrangement first
Tell AVS whether the space is attached, detached or reached through an exterior route. Identify the entrance and the rooms included in the requested plan. A separate drawing may be useful when combining it with the main home would make both too small or suggest a direct connection that does not exist.
Use verified names and classifications
A furnished guest room, studio-like space and legally separate residence are not interchangeable descriptions. Confirm the approved listing terminology before labeling the plan. The drawing can document visual layout, but it should not be used to establish permissions or classification from appearance alone.
Coordinate the plan with photos and tours
Provide a recognizable exterior view and consistent room names so buyers understand which images belong to the guest area. If the tour excludes it, make that scope clear. Avoid placing its rooms directly after the main home's hallway photographs in a way that implies an interior connection when access is actually separate.
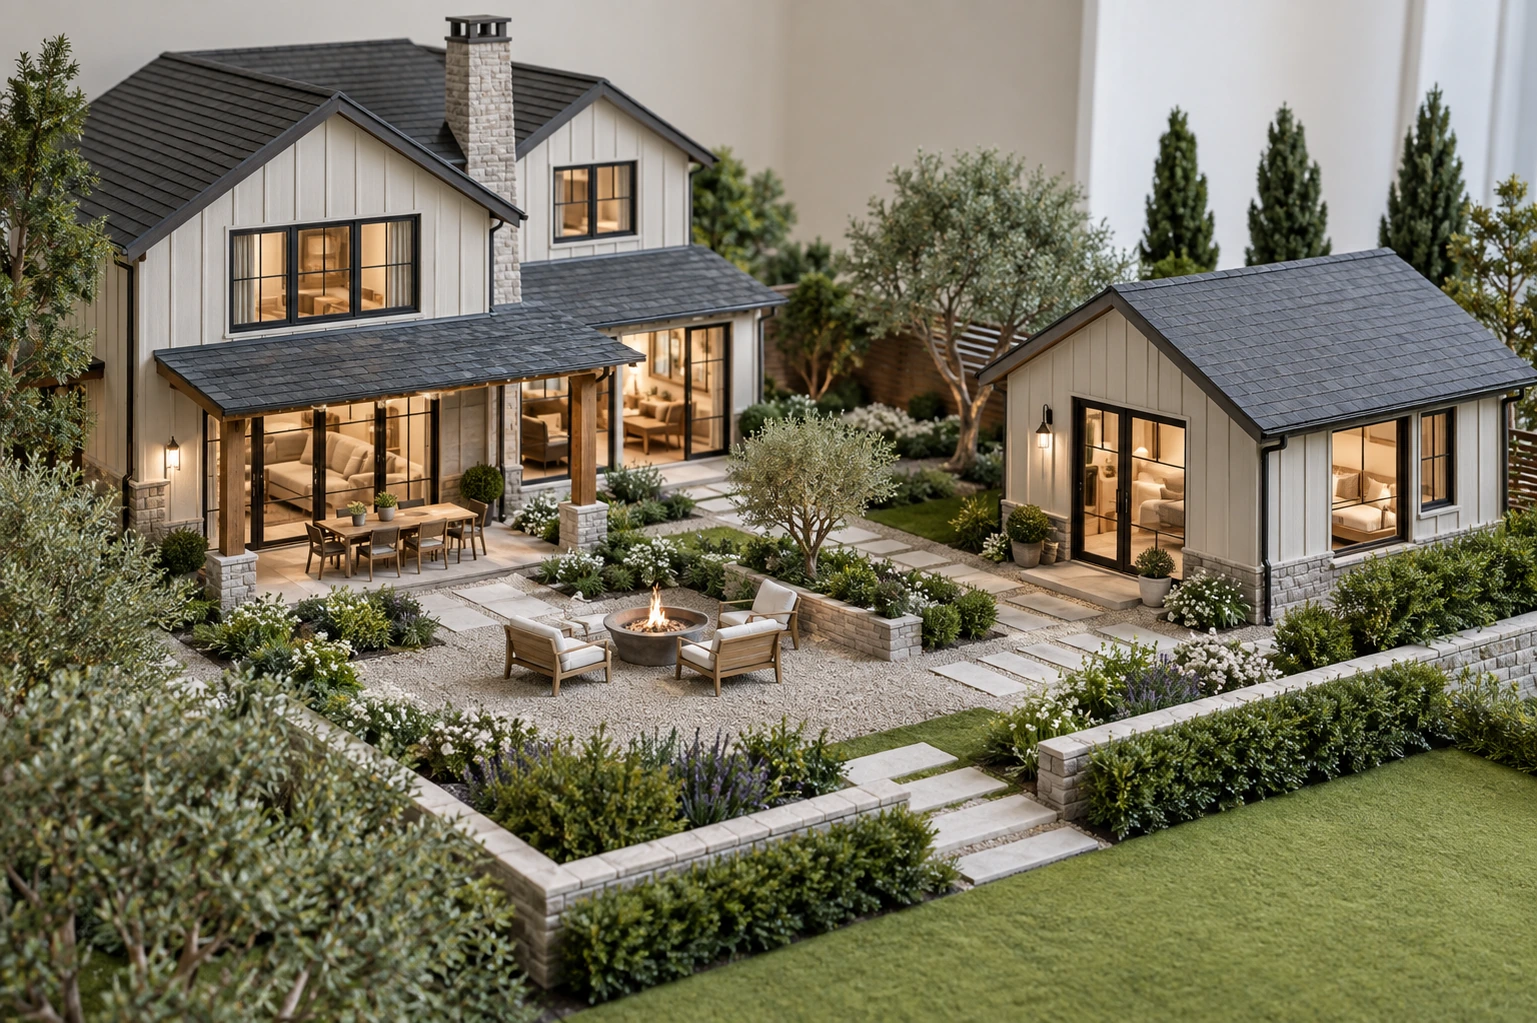
Example: a detached room beyond a courtyard
An illustrative presentation could pair separate main-home and guest-space plans with a ground photograph of the courtyard connection. This gives useful context without drawing a fictional connecting corridor. Any combined area total should follow the appropriate verified basis and be clearly described.
Separate-space planning
- Confirm attached or detached access.
- Use approved room names and classifications.
- Choose separate drawings when that improves clarity.
- Keep photos, tour scope and area descriptions consistent.
Frequently asked questions
Can the guest space be included in the total size?
That depends on the appropriate measurement and listing basis. Confirm with the responsible professional rather than combining figures simply because both spaces appear in the marketing.
Does showing a kitchen establish a separate dwelling?
No. Physical features alone do not establish permitted use or legal classification. Use verified property information for those statements.