The AVS Journal
Reviewing a Floor Plan Before Your Listing Goes Live
Before publishing a floor plan, check the property identity, room names, connections and readable presentation. Compare it with the actual property and verified listing details, then send specific corrections rather than treating the drawing as automatically authoritative.
Check the layout against known information
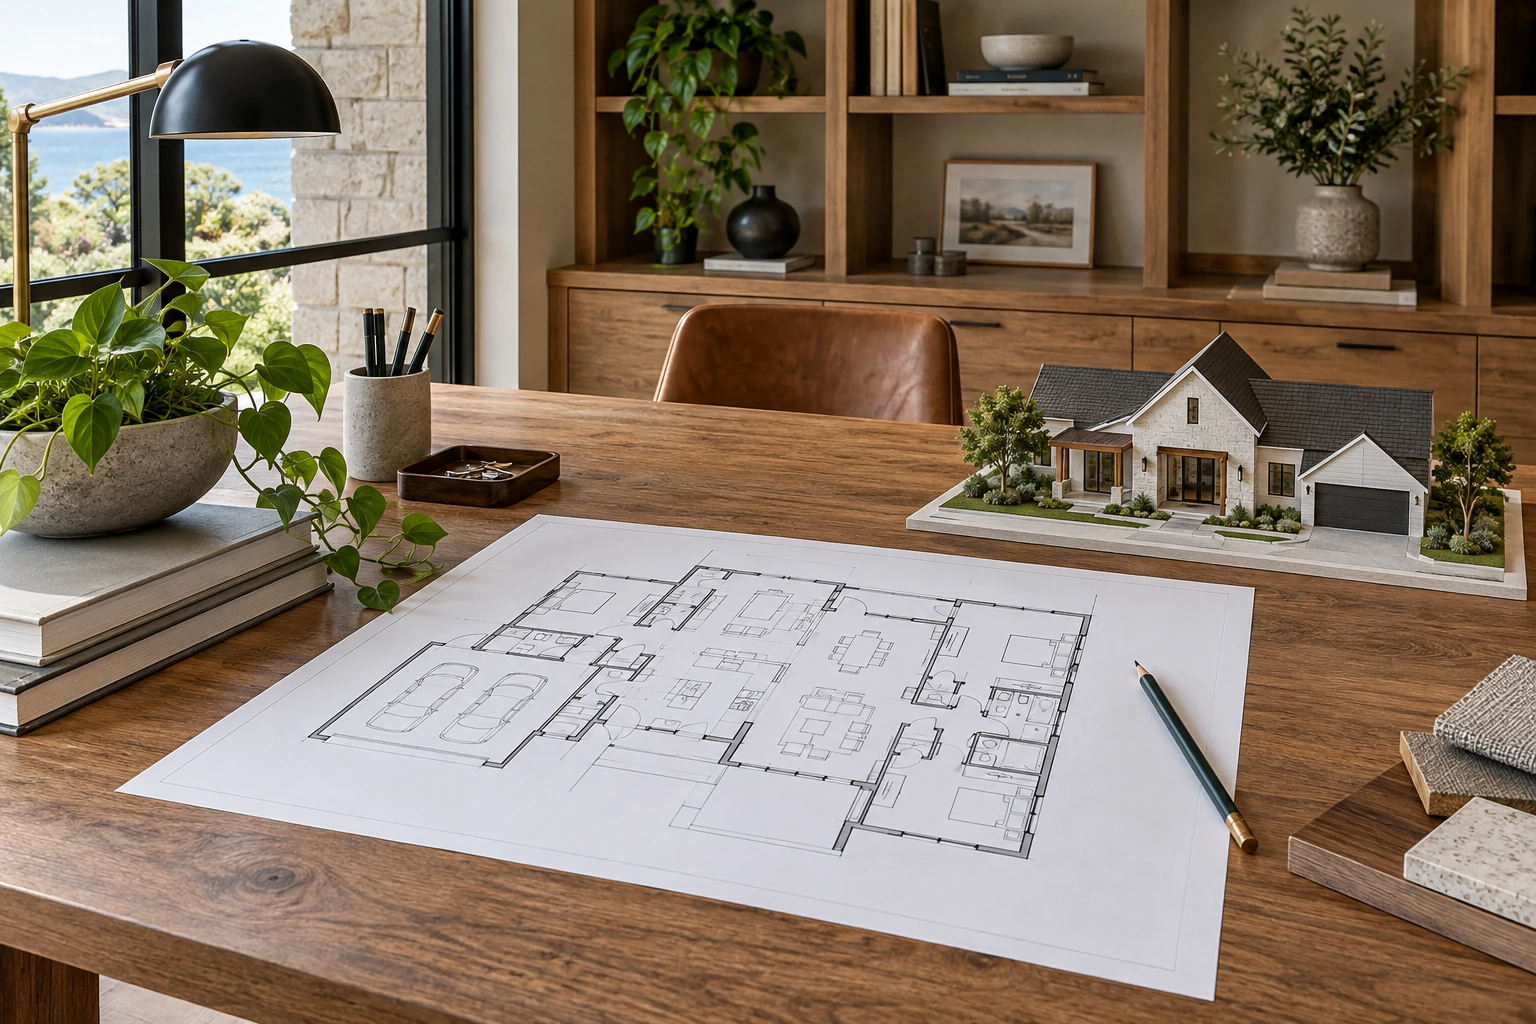
Follow the entrance, main circulation routes, doors and stairs. Confirm the included levels and separate spaces. Look for missing connections or unexpected openings. A marketing plan should be reviewed by someone familiar with the property, especially when several rooms look similar or the home has an unusual arrangement.
Verify labels and numerical information
Compare room names and any displayed dimensions or area figures with the appropriate source and the agreed service scope. Resolve discrepancies before launch rather than choosing the figure that looks more favorable. Keep the plan's intended use and measurement limitations visible where applicable; do not remove important context just to simplify the graphic.
Test the actual published format
Open the final image or document at the size buyers will see. Check line contrast, text size, cropping and whether a larger view is available. Review both phone and desktop presentation. A correct drawing can still fail as marketing material if room names become unreadable after upload or compression.
Example: catch an inconsistent room name
An illustrative review might find 'Bedroom 3' on the plan where the approved listing uses 'Office.' Confirm the correct designation with the representative, then update all affected assets consistently. Changing only the plan while leaving contradictory captions would leave the underlying confusion unresolved.
Pre-publication floor-plan review
- Verify property identity and included levels.
- Trace doors, stairs and circulation.
- Check labels and measurements against appropriate information.
- Inspect the final file on phone and desktop.
Frequently asked questions
Who should approve the floor plan?
A person familiar with the property and responsible for the listing should review it. Technical or measurement questions may require the appropriate qualified source.
Can I resize the plan for a brochure?
Yes, while preserving proportions and readability. Do not stretch it unevenly or crop away important labels, connections or explanatory notes.